




5 Beds
4 Baths
3,304 SqFt
5 Beds
4 Baths
3,304 SqFt
Key Details
Property Type Single Family Home
Sub Type Single Family Residence
Listing Status Active
Purchase Type For Sale
Square Footage 3,304 sqft
Price per Sqft $229
Subdivision Bella Terra
MLS Listing ID O6415278
Bedrooms 5
Full Baths 4
HOA Fees $1,065/ann
HOA Y/N Yes
Annual Recurring Fee 1065.0
Year Built 2024
Annual Tax Amount $9,674
Lot Size 0.290 Acres
Acres 0.29
Property Sub-Type Single Family Residence
Source Stellar MLS
Property Description
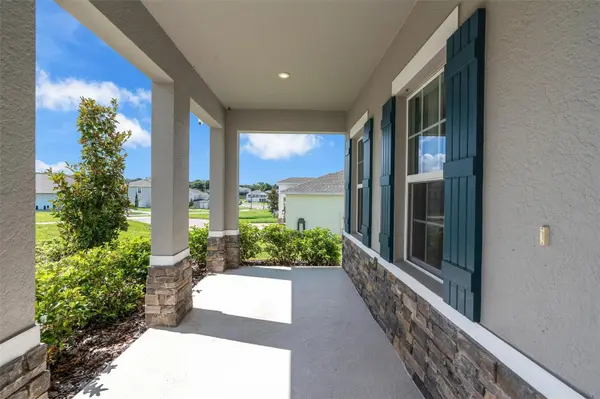
Why wait for new construction when this beautifully maintained former builder model home is ready for you today? Welcome to 3009 Robles Rd, an impressive 5-bedroom, 4-bathroom residence offering 3,304 sq. ft. of thoughtfully designed living space, a 3-car garage, and a spacious 0.29-acre homesite.
Originally designed and showcased as a builder model home, this residence features numerous builder-selected upgrades and enhanced finishes that set it apart from a standard new-construction home. In addition, more than $84,000 in improvements have been added, giving the next owner the benefit of a beautifully finished, truly move-in-ready property without the time and additional expense of completing these upgrades after closing.
Step inside to a bright, open floor plan enhanced by upgraded luxury flooring throughout, creating a clean, contemporary and seamless look across the living spaces. The spacious kitchen flows effortlessly into the dining and living areas, making the home ideal for both everyday living and entertaining.
The generous primary suite provides a private retreat, while the additional bedrooms and bathrooms add excellent flexibility for family, guests, a home office, or multigenerational living.
Outside, enjoy a fully fenced backyard, offering added privacy and plenty of space to create your own outdoor oasis. Additional improvements include professionally installed gutters, upgraded lighting, and a glass shower enclosure.
Unlike many new-construction homes where buyers may still need to invest in flooring, fencing, gutters, lighting, and other improvements after closing, this former model home has already been thoughtfully upgraded and is truly move-in ready.
The 3-car garage provides valuable additional space for vehicles, storage, or recreational equipment, while the generous homesite adds to the sense of space and privacy.
Former Model Home. Premium Upgrades. Spacious Homesite. Move-In Ready.
Experience the advantages of a beautifully upgraded home without the wait — schedule your private showing of 3009 Robles Rd today.
Conveniently located near shopping, dining, schools, and major roadways, this exceptional home combines space, comfort, and quality upgrades in one outstanding package. Don't miss the opportunity to make this beautiful Clermont property your new home!
Location
State FL
County Lake
Community Bella Terra
Area 34711 - Clermont
Rooms
Other Rooms Great Room
Interior
Interior Features Ceiling Fans(s), Eat-in Kitchen, Kitchen/Family Room Combo, Open Floorplan, PrimaryBedroom Upstairs, Split Bedroom, Stone Counters, Tray Ceiling(s), Walk-In Closet(s)
Heating Central, Electric
Cooling Central Air
Flooring Carpet, Ceramic Tile
Furnishings Furnished
Fireplace false
Appliance Cooktop, Dishwasher, Dryer, Electric Water Heater, Microwave, Refrigerator, Washer
Laundry Electric Dryer Hookup, Inside, Laundry Room, Upper Level, Washer Hookup
Exterior
Parking Features Driveway, Garage Door Opener
Garage Spaces 3.0
Community Features Street Lights
Utilities Available BB/HS Internet Available, Electricity Connected, Phone Available, Public, Sewer Connected, Underground Utilities, Water Connected
View Y/N No
Water Access No
Roof Type Shingle
Attached Garage true
Exposure South
Garage true
Private Pool No
Building
Lot Description Paved
Entry Level Two
Foundation Slab
Lot Size Range 1/4 to less than 1/2
Builder Name Ryan Homes
Sewer Public Sewer
Water Public
Structure Type Block,Stucco,Frame
New Construction false
Schools
Elementary Schools Lost Lake Elem
Middle Schools Windy Hill Middle
High Schools East Ridge High
Others
Pets Allowed Yes
Senior Community No
Ownership Fee Simple
Monthly Total Fees $88
Acceptable Financing Cash, Conventional, FHA, VA Loan
Membership Fee Required Required
Listing Terms Cash, Conventional, FHA, VA Loan
Special Listing Condition None
Virtual Tour https://show.tours/sF6MX2km?b=0

Nearby Locations
"My job is to find and attract mastery-based agents to the office, protect the culture, and make sure everyone is happy! "