




2 Beds
3 Baths
1,571 SqFt
2 Beds
3 Baths
1,571 SqFt
Key Details
Property Type Townhouse
Sub Type Townhouse
Listing Status Active
Purchase Type For Sale
Square Footage 1,571 sqft
Price per Sqft $245
Subdivision Towns At Belleair Grove
MLS Listing ID TB8552073
Bedrooms 2
Full Baths 2
Half Baths 1
HOA Fees $462/mo
HOA Y/N Yes
Annual Recurring Fee 5544.0
Year Built 2021
Annual Tax Amount $6,665
Lot Size 1,306 Sqft
Acres 0.03
Property Sub-Type Townhouse
Source Stellar MLS
Property Description
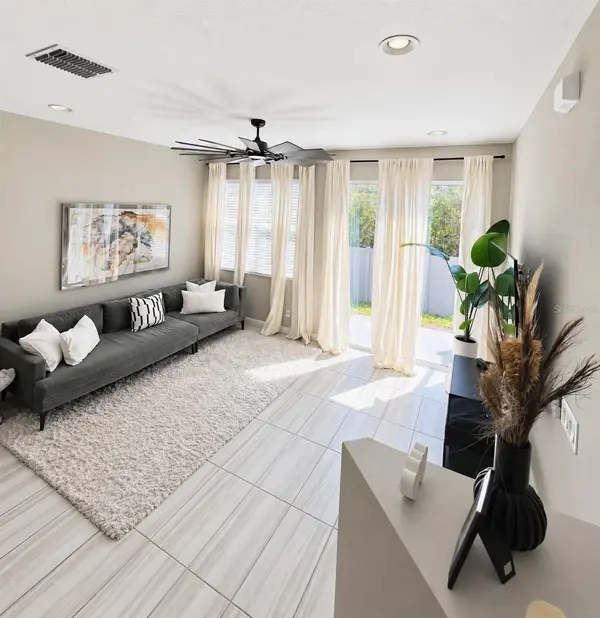
The open main level creates an effortless flow between the kitchen, dining area, and living room. The kitchen features crisp white cabinetry with crown molding, quartz countertops, stainless steel appliances, and a breakfast bar ideal for casual dining and entertaining. Tile flooring runs throughout the main level, while sliding glass doors bring in natural light and lead to the rear patio.
Upstairs, the generous loft provides valuable additional living space and can easily serve as a home office, media room, fitness area, playroom, or second sitting area. The primary suite includes a private bathroom with dual sinks and a glass-enclosed walk-in shower. The second bedroom is located near a full bathroom with a tub and shower. Carpet throughout the upstairs bedrooms and living areas adds warmth and comfort, while the full-size washer and dryer make everyday living more convenient.
The attached garage includes a ceiling-mounted storage rack for additional organization. Residents also enjoy access to the community pool, a gated entrance, and convenient proximity to shopping, dining, entertainment, and Gulf beaches.
With its flexible layout, newer construction, community amenities, and private rear setting, this townhome offers an exceptional combination of comfort, convenience, and low-maintenance Florida living. Schedule your private showing today.
Location
State FL
County Pinellas
Community Towns At Belleair Grove
Area 33764 - Clearwater
Zoning PUD
Rooms
Other Rooms Great Room, Inside Utility, Loft
Interior
Interior Features Ceiling Fans(s), Open Floorplan, PrimaryBedroom Upstairs, Stone Counters, Thermostat, Walk-In Closet(s), Window Treatments
Heating Electric
Cooling Central Air
Flooring Carpet, Ceramic Tile
Furnishings Unfurnished
Fireplace false
Appliance Dishwasher, Disposal, Dryer, Microwave, Range, Refrigerator, Washer
Laundry Inside, Laundry Closet
Exterior
Exterior Feature Sidewalk
Garage Spaces 1.0
Community Features Deed Restrictions, Pool, Sidewalks
Utilities Available Electricity Connected, Sewer Connected, Underground Utilities, Water Connected
Amenities Available Gated, Pool
View Y/N No
Water Access No
View Trees/Woods
Roof Type Shingle
Porch Patio
Attached Garage true
Exposure Northwest
Garage true
Private Pool No
Building
Story 2
Entry Level Two
Foundation Slab
Lot Size Range 0 to less than 1/4
Sewer Public Sewer
Water Public
Structure Type Block
New Construction false
Others
Pets Allowed Yes
HOA Fee Include Pool,Sewer,Trash,Water
Senior Community No
Ownership Fee Simple
Monthly Total Fees $462
Acceptable Financing Cash, Conventional, FHA, VA Loan
Membership Fee Required Required
Listing Terms Cash, Conventional, FHA, VA Loan
Num of Pet 2
Special Listing Condition None
Virtual Tour https://www.propertypanorama.com/instaview/stellar/TB8552073

Nearby Locations
"My job is to find and attract mastery-based agents to the office, protect the culture, and make sure everyone is happy! "